
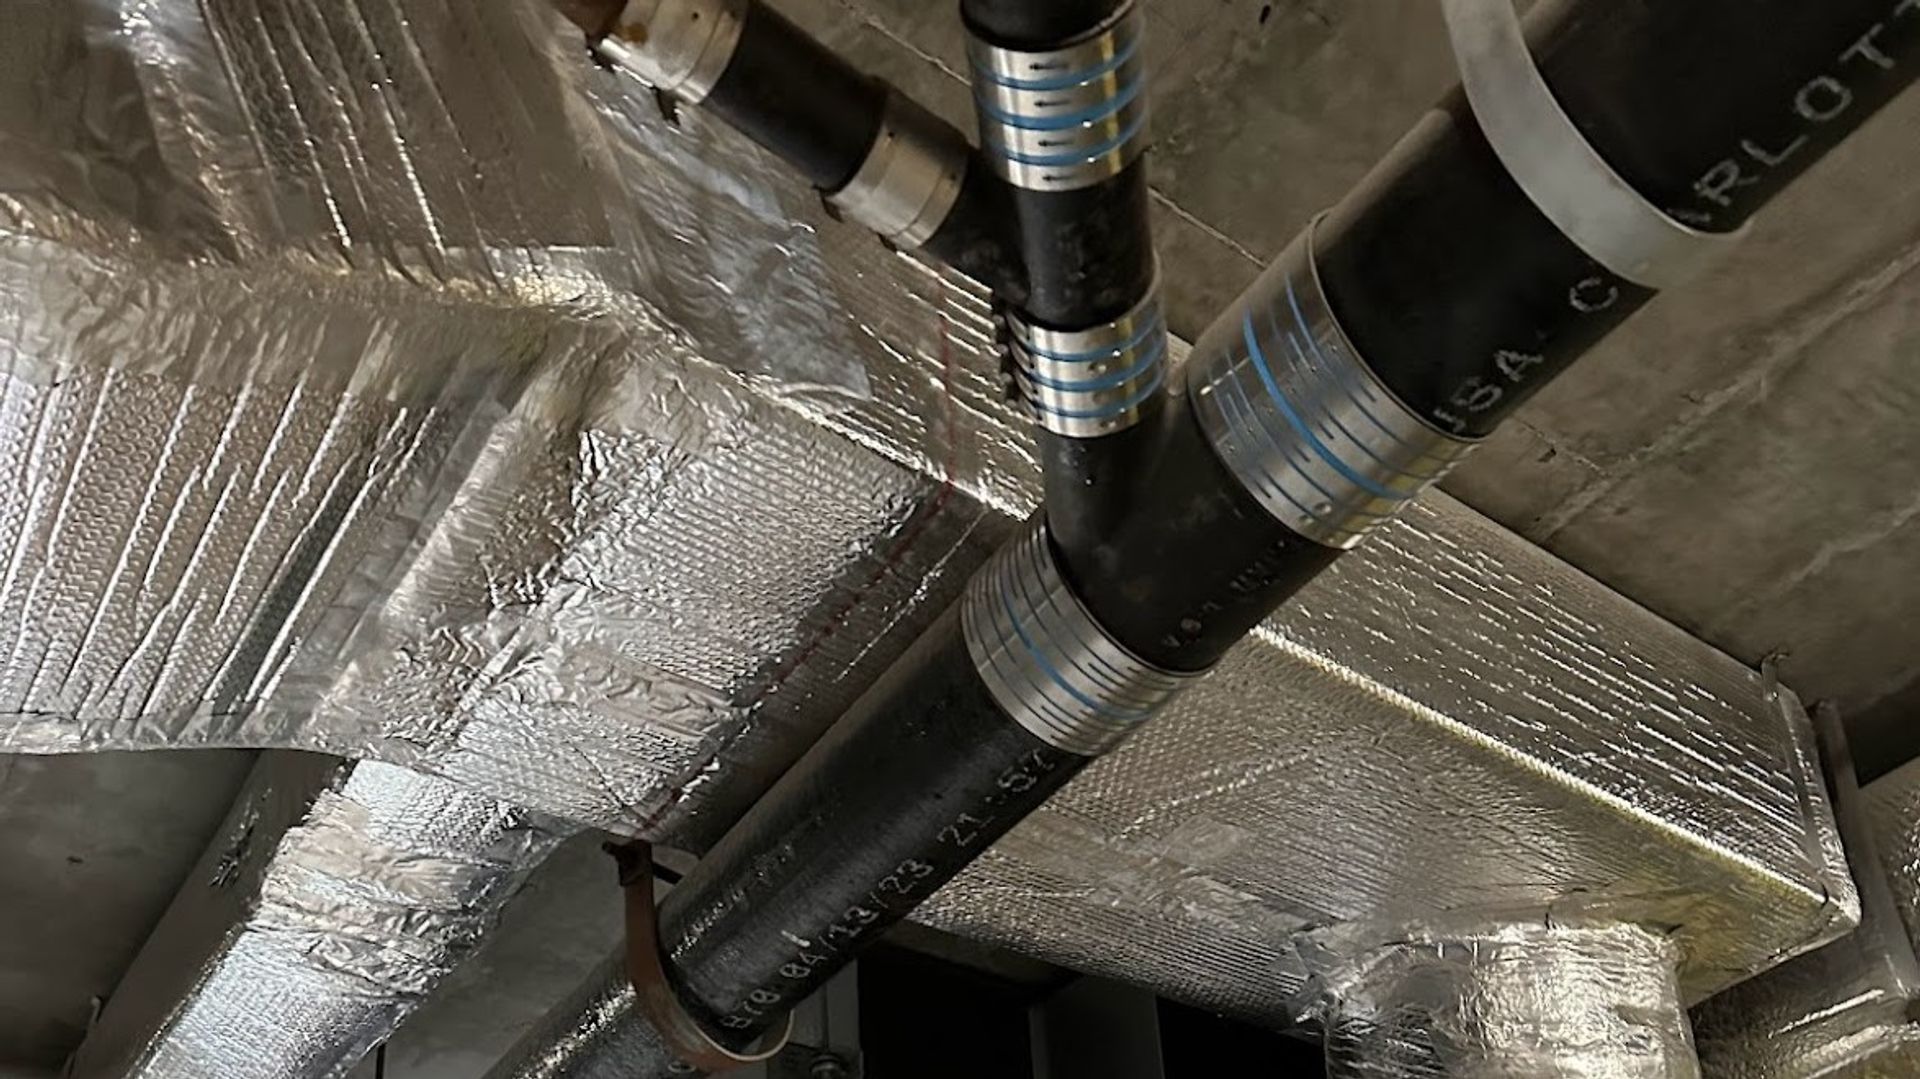
Ductwork Installation, Modification & Repair
in NYC
Custom Built
Poor airflow, hot spots, and noisy ducts are not problems you live with — they are problems we solve. Custom ductwork design, fabrication, and installation for residential and commercial spaces across NYC.
Custom Sheet Metal Fabrication
Improved Airflow & Efficiency
4.9★ on Google
Full DOB Permit Support
Your ductwork is the hidden reason your system underperforms
You can have the best HVAC unit on the market — but if the ducts are undersized, leaky, or poorly routed, you are wasting 30-40% of your conditioned air before it ever reaches the room.
Rooms that never get comfortable
One room is freezing, the next is sweltering. Your system is working fine — the ducts just cannot deliver air where it needs to go
Loud whooshing and rattling
Undersized ducts create turbulent airflow that whistles and bangs. Poorly sealed joints rattle every time the system cycles on
High bills despite a new system
You just installed a high-efficiency unit but your bills barely changed. Leaky ducts lose 25-40% of conditioned air into walls, attics, and crawl spaces
Renovation with no plan for airflow
You knocked down a wall, added a room, or converted a space — but nobody redesigned the ductwork. Now the whole system is unbalanced
WHAT WE DO
Complete Ductwork Solutions for Every Project
From full new-construction duct systems to targeted modifications that fix a single problem area — we design, fabricate, and install ductwork that actually delivers.
New Ductwork Installation
Residential & Commercial Build-Outs
Complete duct system design and installation for new spaces. We calculate airflow requirements for every room, custom-fabricate sheet metal duct runs, and balance the entire system for even temperature distribution.
Ductwork Modification
Fix Airflow After Renovations
Added a room? Knocked down a wall? Changed the layout? We redesign and modify your existing duct system to match the new space — adding runs, resizing trunks, and rebalancing the entire network.
Duct Sealing & Repair
Stop Losing Conditioned Air
Leaky duct joints, disconnected runs, and crushed flex duct waste up to 40% of your conditioned air. We locate every leak with pressure testing and seal them permanently — not with tape, but with mastic and mechanical fasteners.
QUALITY MATERIALS
Built with the Industry's Best Materials
We use commercial-grade galvanized sheet metal, insulated flex duct from trusted manufacturers, and code-compliant fittings on every job. No shortcuts, no cheap materials — because your duct system needs to last as long as your building.

Complete airflow solutions

Engineered for performance

Premium air distribution

Industry-standard mastic

Thermal efficiency leader

Flexible duct solutions
CLIENT TESTIMONIALS
Why NYC Trusts ART HVAC for Ductwork
Real ductwork projects. Real airflow improvements. Real client feedback.
HOW IT WORKS
From Airflow Problems to Perfect Delivery
Every ductwork project starts with understanding your space and ends with verified, balanced airflow in every room.
Airflow Assessment
We measure airflow at every register, test duct pressure, and identify exactly where your system is losing performance — hot spots, leaks, undersized runs, or poor design.
Custom Design & Quote
We design the duct layout using Manual D calculations, specify materials, and provide a detailed, line-item quote. You know exactly what you are getting and what it costs before we start.
Fabrication & Installation
We fabricate custom sheet metal components in our shop and install everything on site — trunk lines, branches, transitions, registers, and returns. Every joint is sealed and fastened to code.
Balance & Verify
After installation, we measure airflow at every register and adjust dampers until every room receives the correct volume of air. You get verified, even comfort — not guesswork.
SERVICE AREA
Areas We Serve
Proudly serving all five NYC boroughs and surrounding areas.
Brooklyn
Manhattan
Queens
Bronx
Staten Island
Long Island
Call us — we likely serve your neighborhood too.
FAQ
Questions We Hear Every Day
Practical answers about ductwork from experienced HVAC technicians.
How to calculate duct size for HVAC requires Manual D calculations per ACCA guidelines: you measure the room's design airflow in CFM, choose an acceptable velocity (typically 600–900 FPM for main trunks, lower for branch runs), and solve for the duct cross-section. In NYC apartments with tight ceiling heights and competing structural elements, rectangular flat-oval ductwork is often sized differently than round to fit available space while maintaining required airflow to each zone.
What is ductwork in HVAC? It's the network of sheet metal, fiberglass duct board, or flexible insulated tubing that distributes conditioned air from the air handler to each room and returns it back for reconditioning. In NYC commercial and residential installations, galvanized steel sheet metal is the most common material for supply trunks; flexible duct connects branch runs to ceiling diffusers. Ductwork must meet NYC Mechanical Code Section 603 for materials and fire-rated assemblies.
How to install HVAC ductwork in tight NYC ceilings typically means switching from round to flat-oval or rectangular duct to reduce the vertical profile, routing around structural beams with engineered transitions, and coordinating with sprinkler and electrical trades for conflict-free paths. In landmarked or pre-war buildings, architects and DOB may require that new ductwork remains concealed within soffits or mechanical chases so it doesn't alter the historic appearance of public spaces.
How much does it cost to replace HVAC ductwork in New York City? Partial replacement of a branch run or a single floor's ductwork typically runs $800–$2,500. Full duct system replacement in a mid-size NYC home or commercial suite can range from $5,000–$15,000 or more, depending on building access, ceiling height, asbestos abatement requirements in pre-1980 construction, and DOB permit costs. Buildings with concealed asbestos-wrapped ductwork face additional abatement expenses before new duct can be installed.
How do you stop condensation on HVAC ductwork? The fix is adequate insulation — typically R-6 or R-8 faced duct wrap — covering every inch of cold supply duct that passes through warm, humid spaces like NYC basements or mechanical rooms. Any gap in the insulation creates a cold spot where moisture condenses. Vapor barrier integrity at seams is equally important; a torn or unstapled facing lets humid air contact the cold metal and drip onto floors or ceiling tiles below.
Still have questions? Contact us
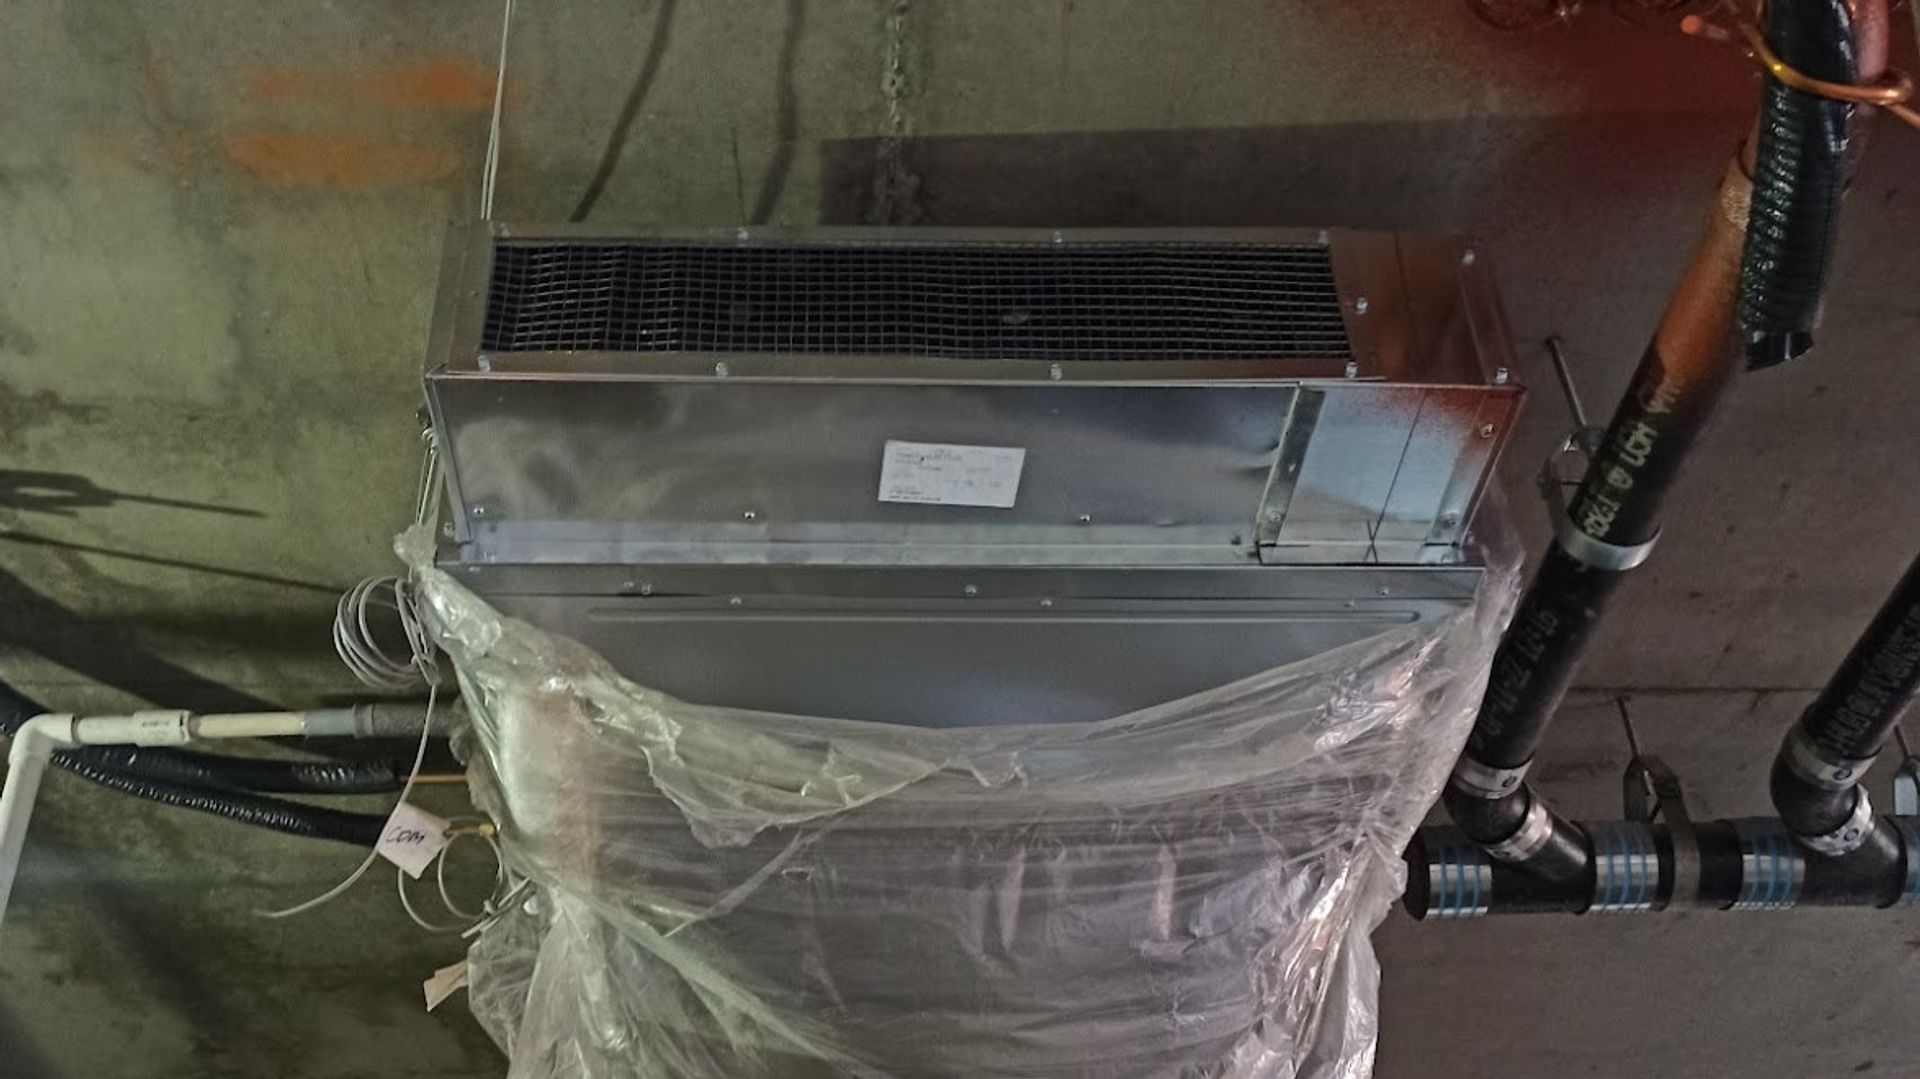
Stop Losing Air.
Start Delivering Comfort..
Get a Free Airflow Assessment.
Our team will test your ductwork, identify exactly where you are losing performance, and give you a clear plan to fix it — with upfront pricing and no obligation.