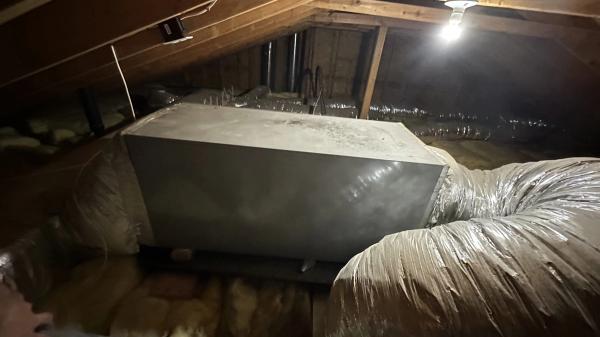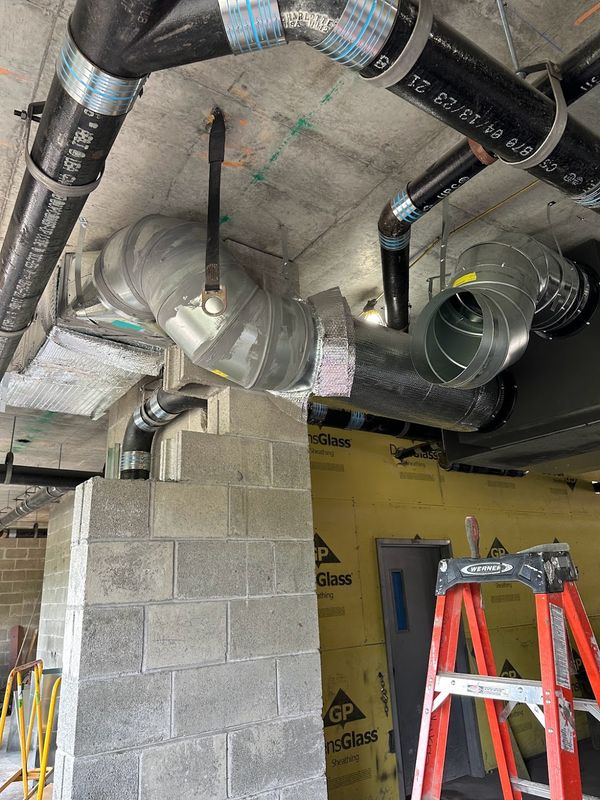
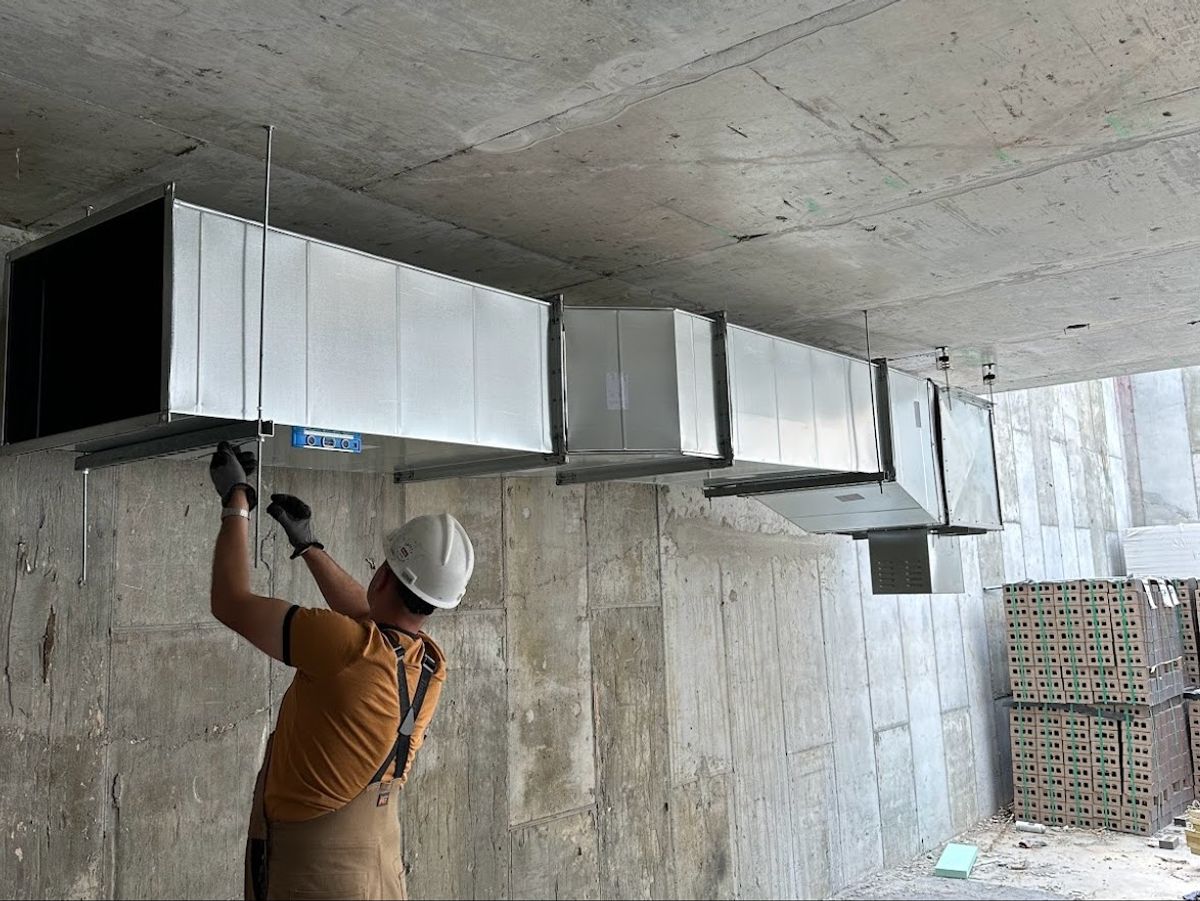
A duct inspection answers one question that a service call on the equipment cannot: whether the air the system makes is actually arriving where it is supposed to. In a ducted building, the furnace, the air handler or the heat pump is only half of the system. The other half is fifty to a few hundred feet of sheet metal and flex duct running through ceilings, closets, basements and shafts — and in New York City that half is usually older, was rarely designed, and has almost never been looked at since the day it went in.
The numbers behind the problem are not exotic. ENERGY STAR puts the loss in a typical house at about 20 to 30 percent of the air moving through the duct system, gone through leaks, holes and poorly connected joints before it reaches a room. That is the difference between the capacity you paid for and the capacity you feel. It also explains a pattern we see constantly: an owner replaces a perfectly serviceable unit because the back bedroom never cools, and the back bedroom still does not cool, because the crushed run in the ceiling came along with the new equipment. A duct inspection exists so that decision gets made with a camera and a manometer instead of a guess.
This article covers what the inspection actually finds, what a leak test measures, what the work costs in the city, and — the question people ask most — how often it needs doing. It applies to a ducted furnace or central air in a house, a ducted heat pump, and the air handlers that serve co-op floors and commercial spaces alike. If your apartment has no ducts at all — most pre-war ones do not — the relevant conversation is a ductless system, and this article will mostly explain the problems you have avoided.