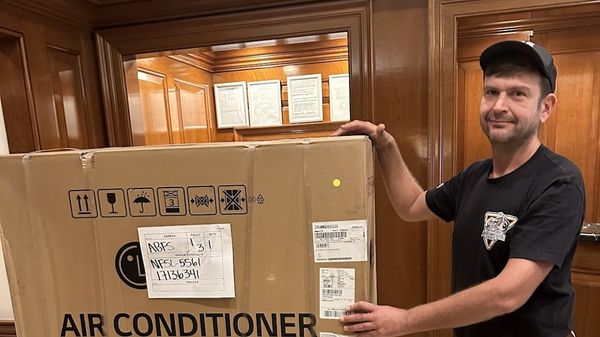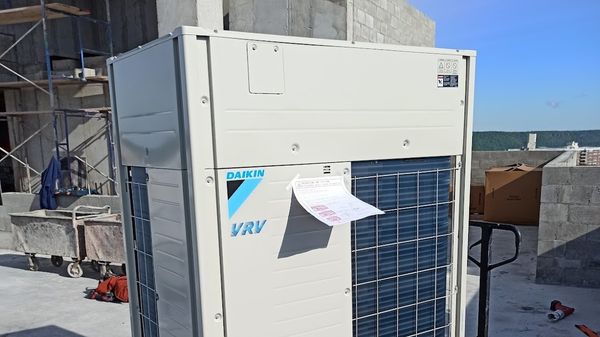
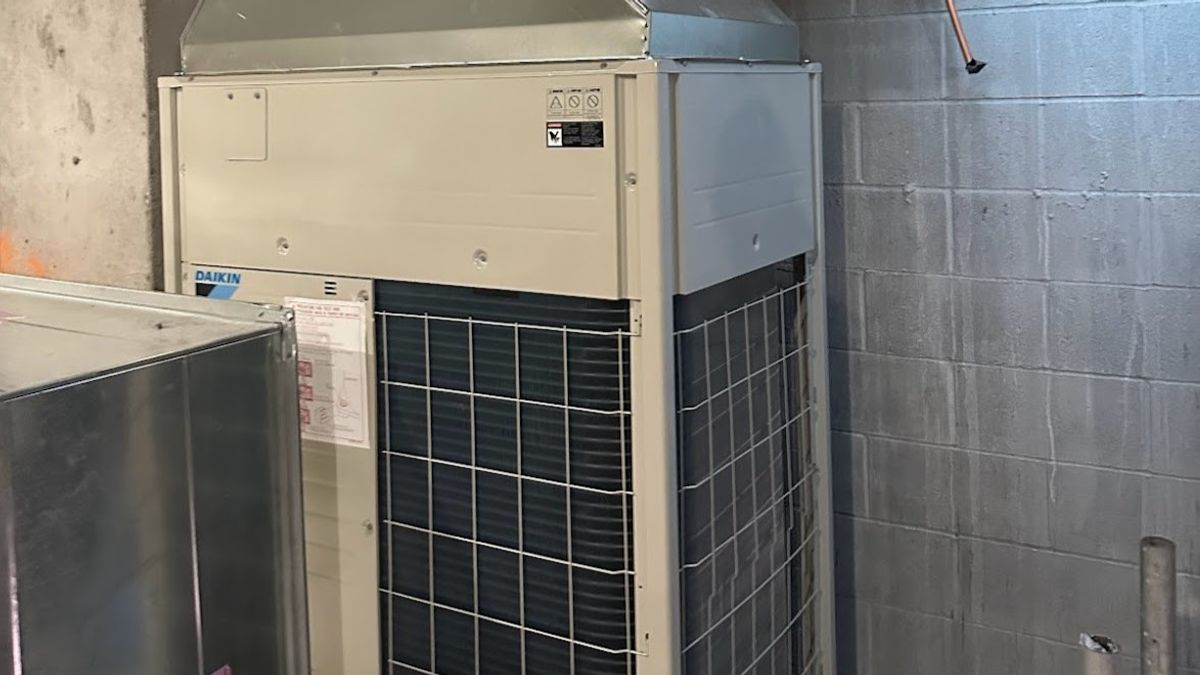
Multi-zone climate control system installed in a NYC building by the Art HVAC team
Back to Blog HVAC TIPS

What Is a Zoned HVAC System, and Can You Add Zones Later?

Jul 8, 2026 9 min read Alex Weber
Quick Read

This article covers:

  • What a zoned system is, and the parts that make it work
  • Why one thermostat leaves half your home uncomfortable
  • Whether you can add zones to a system you already own
  • The single-stage bypass problem — and how variable-speed equipment avoids it
  • When ductless zoning beats carving up existing ductwork

Estimated read time: 5 minutes.

A zoned HVAC system heats and cools different parts of a building independently from one central system. Instead of a single thermostat speaking for the whole place, each zone gets its own thermostat, and motorized dampers inside the ducts open and close to send conditioned air only where it is being called for.

So the upstairs bedrooms can hold 70° while the ground floor sits at 68°, from the same furnace and the same air conditioner — no space heaters, no closing vents by hand. A multi-zone climate control setup is the difference between one blunt setting for the whole building and a thermostat that reflects how each room is actually used.

And the question everyone asks: yes, you can usually add zones to a system you already have. Whether that is a clean afternoon’s work or a bigger project comes down to your ductwork and, more than anything, what kind of blower your equipment runs. More on that below.
Warning Sign #01

1. Motorized Dampers in the Ducts

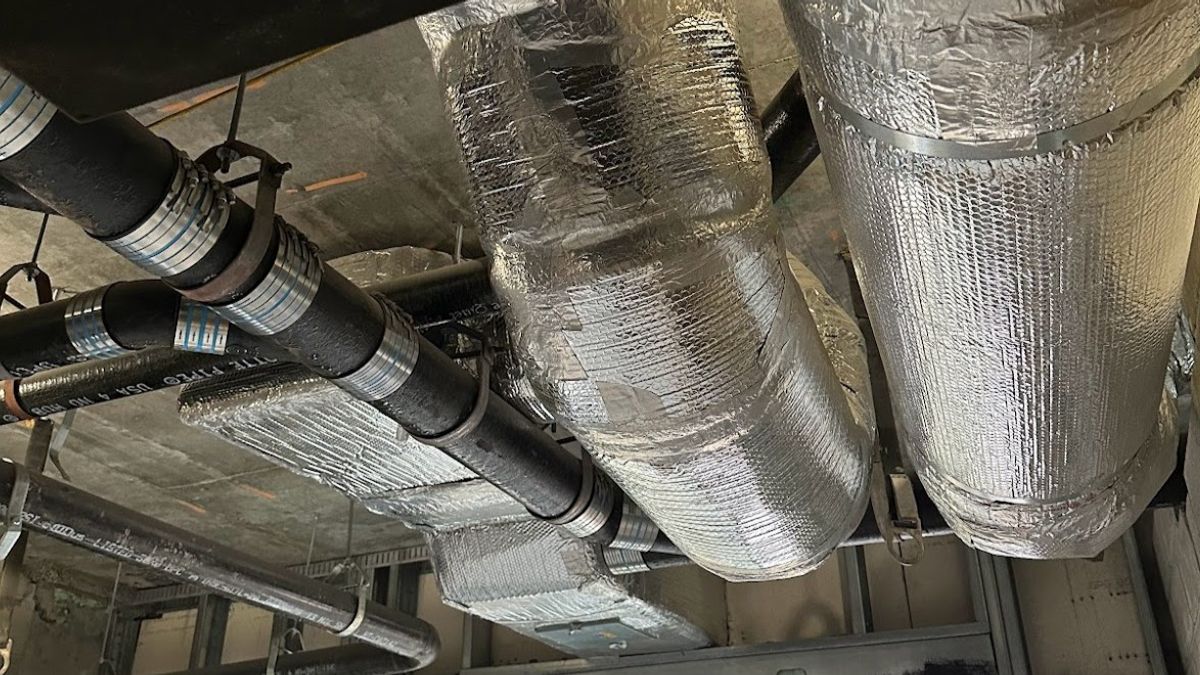
Dampers are motorized plates inside the supply ducts that pivot open or closed. When a zone calls for heating or cooling its damper opens; when the zone is satisfied it closes and the air goes where it is wanted instead. They are the mechanical muscle of zoning.

One damper per zone branch
Open/close on the thermostat’s call
Wired back to a control panel
The motor is the usual wear part
Usually hidden in ceiling or attic
Warning Sign #02

2. A Zone Control Panel

The control panel is the brain between your thermostats and your equipment. It reads which zones are calling, decides how to run the system, drives the dampers, and protects the equipment from being fed too little airflow.

Coordinates thermostats and dampers
Signals the furnace/AC to start
Manages competing zone calls
Houses the bypass logic
$120–$300 for the panel itself
Warning Sign #03

3. A Thermostat or Sensor per Zone

Every zone needs its own point of measurement — a thermostat or a wired/wireless sensor. This is what makes a zone a zone: the system responds to the temperature in that space, not to a single hallway thermostat that has nothing to do with your bedroom.

One thermostat/sensor per zone
Smart models allow a schedule per room
Sensors can hide the hardware
Comfort tracks where you actually are
$80–$250 depending on the model
Warning Sign #04

4. The Bypass Damper (Single-Stage Systems)

Here is the part that separates a good install from a noisy, short-lived one. A single-speed blower always pushes the same volume of air. When only one small zone is open, that air has nowhere to go and static pressure spikes. A bypass damper relieves the excess back to the return so the equipment does not choke.

Relieves excess static pressure
Needed on single-stage equipment
Protects the blower and coil
Skipping it causes noise and failures
Its presence signals a real zoning pro
Warning Sign #05

5. Variable-Speed Equipment

A variable-speed or multi-stage blower simply slows down when only one zone is open, delivering less air instead of fighting itself. That usually removes the need for a bypass damper and makes zoning quieter, gentler on the equipment, and more efficient.

Blower slows to match open zones
Often no bypass duct required
Quieter, lower static pressure
Less wear, longer equipment life
The ideal base for zoning
A Quick Rule of Thumb

Before adding zones, find out what blower your system has. If it is variable-speed or multi-stage, zoning is usually straightforward and works beautifully. If it is a single-stage unit that runs all-or-nothing, zoning can still be done — but it needs a properly sized bypass, and pushing too many small zones through it strains the equipment. Sometimes the honest move is to zone when you next replace the unit, not before.

TYPICAL INSTALLED COST, NYC (2026)

What Zoning Costs in NYC (Installed)

Add 2 Zones to Existing Ducts$1,800–$4,000
Whole-Home 3–4 Zone System$4,000–$8,500
Ductless Multi-Zone (No Ducts)$12,000–$28,000
Commercial / VRF Zoning$30,000–$100,000+

* Installed NYC pricing including dampers, control panel, thermostats, and labor. Retrofits into finished ceilings or tight attics run higher because of access. Ductless and VRF zoning cost more but need no ductwork at all — often the better route in older homes.

Damper Zoning vs. Ductless Zoning

Damper Zoning (Existing Ducts)
Reuses the ductwork you already have
Lowest cost when the ducts are in good shape
One system; dampers split the airflow
Needs variable-speed equipment or a bypass
Limited by how the ducts were first run
Best for homes with sound, accessible ducts
Ductless (Mini-Split) Zoning
Each indoor head is its own zone — no ducts
Higher up-front cost, higher efficiency
Every zone truly independent, heat and cool
Ideal where ductwork is missing or bad
Add zones room by room over time
Best for brownstones, additions, and retrofits

Can You Add Zones to an Existing System?

Almost always, yes — but 'can' and 'should right now' are different questions. Here is what actually determines it:

  1. Your blower type decides the difficulty. Variable-speed and multi-stage systems take to zoning easily. A single-stage unit can be zoned, but it needs a bypass damper and will not love running two or three tiny zones — so the number and size of zones has to be realistic for the equipment you own.
  2. The ductwork has to cooperate. Dampers go where the ducts branch. If your trunk-and-branch layout is reachable in a basement or attic, adding dampers is straightforward. If it is buried in finished ceilings, the labor climbs — and ductless zoning or new ductwork may cost less than fishing dampers through plaster.
  3. Aging equipment changes the math. If your furnace or AC is past 12–15 years, it is often smarter to zone at replacement time — you get a variable-speed unit built for it, one permit, one crew, and no bypass workaround. Zoning a unit that is about to fail is money in the wrong place. See how to choose the right system.
  4. A quick load check keeps it honest. Each zone still needs enough airflow to work. A good contractor confirms the ducts and equipment can actually serve the zones you want before quoting — the same discipline behind any multi-zone system design.
Zoning fixes a comfort problem, not an equipment problem. Done on the right blower it is one of the best upgrades in the house; forced onto the wrong one it just wears the system out faster.

We add zones, install dampers and controls, and design ductless and multi-zone systems across Brooklyn, Manhattan, Queens, and Staten Island — and we will tell you when zoning your current system makes sense and when it is worth waiting for the next one.

Signs Your Home Is Asking to Be Zoned

The clues are familiar: a second floor that bakes in summer while the first floor stays cold, a finished basement no thermostat ever reaches, a sunny back room that never matches the rest of the house, or rooms you barely use eating the same heat as the ones you live in. If you are closing vents by hand to even things out, you are already doing a zoned system’s job manually — just less effectively. A multi-zone setup does it automatically and stops the fight between floors.

ZONED HVAC

Frequently Asked Questions

Find answers to common questions about our HVAC, plumbing, and refrigeration services.

A zoned HVAC system uses one central heating and cooling unit but divides a building into separate areas — zones — each with its own thermostat. Motorized dampers in the ductwork open and close to direct conditioned air only to the zones calling for it, so different rooms or floors can hold different temperatures at the same time from a single system.

Usually, yes. A technician installs motorized dampers at the duct branches, a zone control panel, and a thermostat for each zone. The main catch is your equipment: variable-speed systems zone easily, while single-stage units also need a bypass damper and are limited in how many small zones they can serve. If your system is near the end of its life, zoning at replacement time is often the smarter move.

If you have a single-stage (single-speed) blower, usually yes — it always moves the same volume of air, and a bypass damper relieves the excess pressure when only one zone is open so the equipment does not overheat or get noisy. Variable-speed equipment can slow down to match the open zones, which usually eliminates the need for a bypass.

Most homes use two to four zones, which is the sweet spot for a single central system. You can go higher, but each additional zone shrinks the airflow to any one area, so beyond three or four zones a variable-speed system — or ductless heads that each act as their own zone — becomes the better design.

It depends on your ducts. If you have sound, accessible ductwork and modern equipment, damper zoning is the cheaper path. If your ducts are missing, leaky, or buried in finished walls, ductless mini-splits often cost less than a duct retrofit and give each room a fully independent zone. Many NYC brownstones end up ductless for exactly this reason.

It can, because you stop heating and cooling rooms nobody is using. The savings are modest with single-stage equipment and larger with a variable-speed system that can throttle down to a single open zone. The bigger, more reliable payoff is comfort — even temperatures floor to floor.

Tired of Fighting With One Thermostat?

We will look at your ducts and equipment, tell you honestly whether zoning your current system makes sense or whether ductless is the smarter route, and give you an itemized quote either way. Free in-home assessments across NYC and Long Island.

Alex Weber